

3466 Picadilly
Corpus Christi, TX 78414
- 3 Beds
- 2 Baths Full Baths: 2
- 1,887 SqFt
- 8,712 Lot Size
- 1984 Year Built
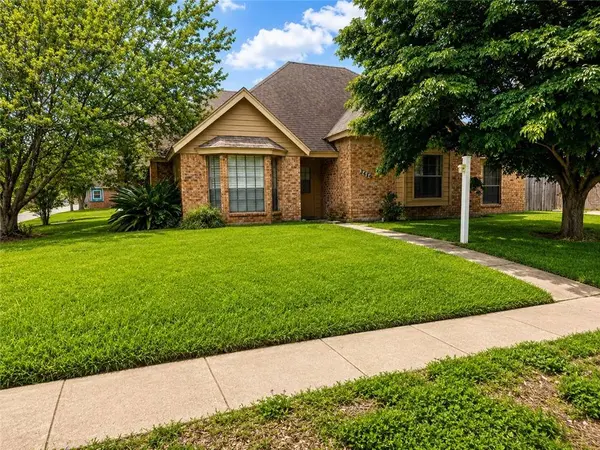
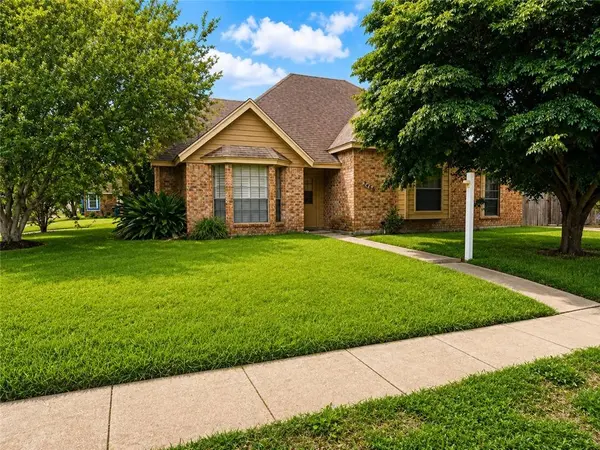
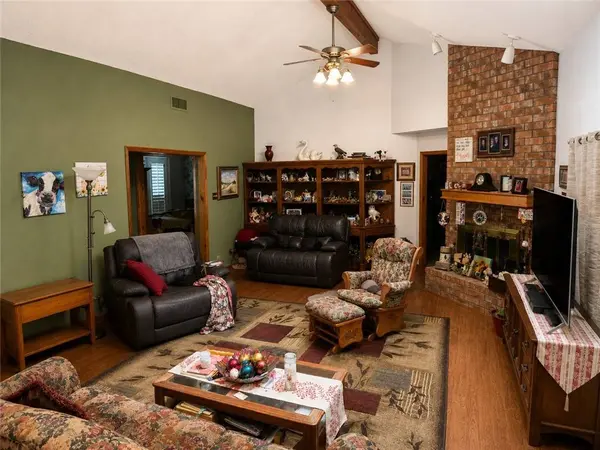
Inside, you'll find a spacious and functional layout designed for both everyday living and entertaining. Conveniently located with a short drive to shopping, restaurants, schools, and other popular Southside amenities, this home offers the perfect balance of comfort and convenience.
Don't miss the opportunity to own a spacious home in one of Corpus Christi's most sought-after areas.
GALLERY
PROPERTY DETAIL
Key Details
Sold Price $229,000
Property Type Single Family Home
Sub Type Detached
Listing Status Sold
Purchase Type For Sale
Square Footage 1, 887 sqft
Price per Sqft $121
Subdivision Brighton Village #4
MLS Listing ID 478398
Sold Date 09/04/26
Bedrooms 3
Full Baths 2
HOA Y/N No
Year Built 1984
Lot Size 8,712 Sqft
Acres 0.2
Property Sub-Type Detached
Location
State TX
County Nueces
Building
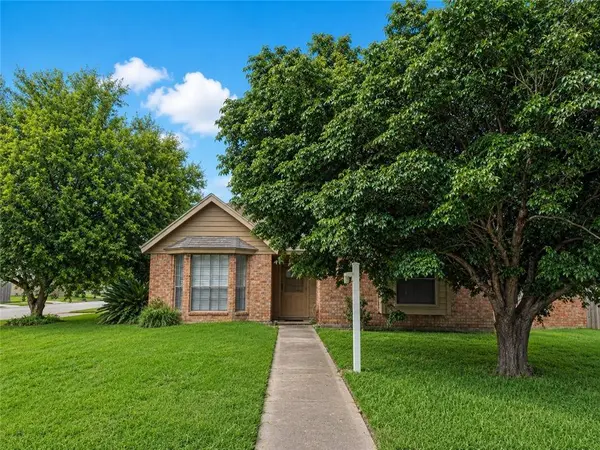
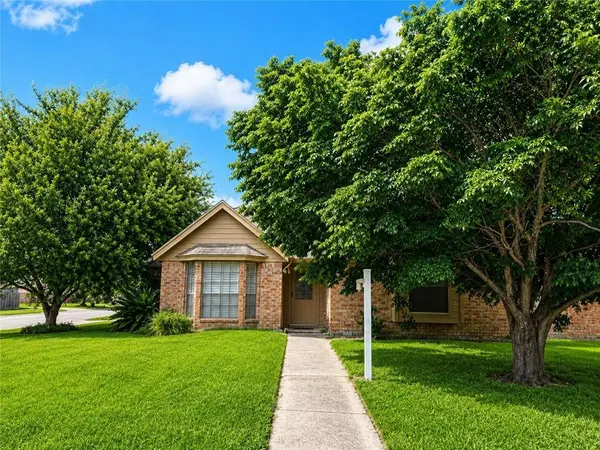
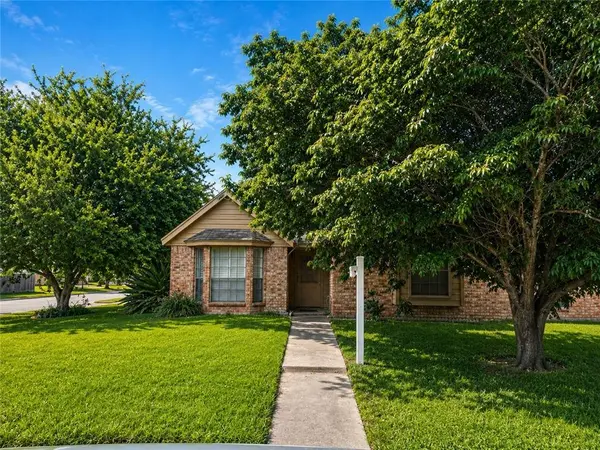
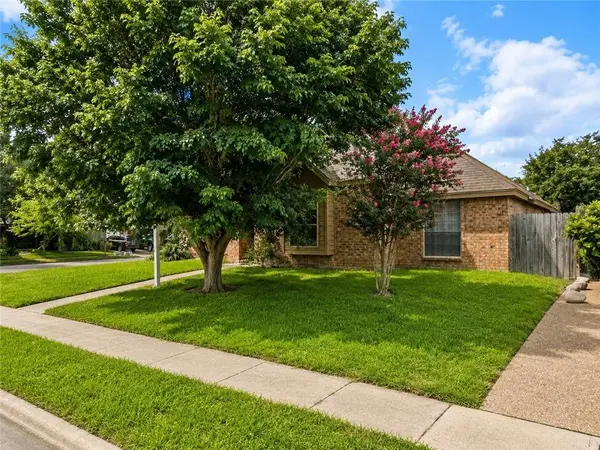
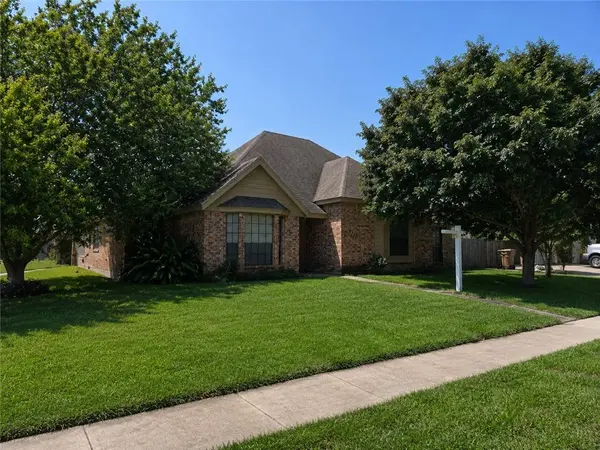
Lot Description Corner Lot
Story 1
Entry Level One
Foundation Slab
Sewer Public Sewer
Water Public
Level or Stories One
New Construction No
Interior
Interior Features Wet Bar, Cable TV, Breakfast Bar
Heating Central, Electric
Cooling Electric, Central Air
Flooring Carpet, Ceramic Tile
Fireplace Yes
Appliance Dishwasher, Free-Standing Range
Laundry Washer Hookup, Dryer Hookup
Exterior
Exterior Feature None
Parking Features Garage, Garage Door Opener
Garage Spaces 2.0
Garage Description 2.0
Fence Wood
Pool None
Utilities Available Sewer Available, Water Available
Roof Type Shingle
Schools
Elementary Schools Faye Webb
Middle Schools Kaffie
High Schools Veterans Memorial
School District Corpus Christi Isd
Others
Tax ID 099300040170
Acceptable Financing Cash, Conventional, FHA, VA Loan
Listing Terms Cash, Conventional, FHA, VA Loan
Financing FHA
Special Listing Condition Relocation
SIMILAR HOMES FOR SALE
Check for similar Single Family Homes in Corpus Christi,TX

Active
$249,000
7913 Wolf Dr, Corpus Christi, TX 78414
Listed by The Ron Brown Company3 Beds 2 Baths 1,472 SqFt
Active
$275,000
3937 Freds Folly DR, Corpus Christi, TX 78414
Listed by KM Premier Real Estate3 Beds 2 Baths 1,602 SqFt
Active
$335,000
8046 Pavo Real ST, Corpus Christi, TX 78414
Listed by Underbrink Real Estate4 Beds 2 Baths 1,779 SqFt
CONTACT